The EIFS on many Mayliewan homes is quietly reaching a milestone. Built through the 1990s and early 2000s, these homes carry exterior insulation and finish systems that are now around 25 years old, the age at which EIFS most reliably starts asking for attention. That does not mean the system has failed. EIFS is durable and, done well, lasts a long time. But 25 years of Alberta weather, plus the lake-area humidity that defines the Lake District, reveal where an aging EIFS wall needs care. Knowing what to look for helps a Mayliewan homeowner act before a small issue becomes a big one.
How EIFS works, and where it ages
EIFS is a multi-layer system: rigid foam insulation, a mesh-reinforced base coat, and an acrylic finish, over an air and moisture barrier, all detailed to keep water out and let any that gets in drain away. The field of the wall, the large flat areas, tends to hold up well. What ages is the detailing: the sealant and flashing at windows, doors, penetrations, and transitions. Over 25 years, sealant dries and cracks, flashing can loosen, and the countless small joints around a home become the places where water can find a way behind the system. That is why EIFS care concentrates on the details.
EIFS Details Age Before the Field
On an EIFS wall, the large flat field usually holds up well, while the sealant and flashing at windows, doors, and penetrations age first. That is why EIFS care around the 25-year mark concentrates on the details rather than the whole wall.
EIFS Is a Drainage System
Modern EIFS is designed not only to keep water out but to drain away any moisture that gets behind the finish, which is why intact flashing and a working drainage plane are essential and why failed details, not the foam itself, cause most EIFS moisture problems.
Alberta Shifted to EIFS in the Early 2000s
Between roughly 2000 and 2004, much of Alberta's residential exterior market moved from traditional cement-plaster stucco toward EIFS, which is why so many homes built in that era, including across Mayliewan, carry EIFS now reaching its first major maintenance milestone.
On a 25-year-old EIFS home, a few signs point to detail work being due. Hairline cracks around windows and penetrations, moisture staining below windows, and cracked or yellowed sealant are the common early indicators. Soft or spongy spots on the wall, or areas that feel cool to the touch inside, can signal moisture that has gotten behind the finish and needs prompt attention. Panel separation or bulging is a more serious flag. Catching these at the hairline-crack and aging-sealant stage keeps the fix simple; ignoring them lets water reach the foam and, eventually, the sheathing behind it.
Targeted retrofit, not automatic replacement
The good news is that EIFS at 25 years rarely needs wholesale replacement. In most cases the right response is a targeted retrofit: renewing the sealant throughout, correcting flashing at windows and penetrations, repairing localized damage, and refreshing the finish where the acrylic has faded or chalked. This preserves a sound system while closing the vulnerabilities that age opens up. Where moisture has already reached the foam or sheathing in an area, that section is opened, dried or replaced, and rebuilt properly. Matching the scope to the actual condition, wall by wall, is what makes EIFS care cost-effective rather than alarmist.
Done to the system's specifications
EIFS is an engineered, integrated system, and repairs have to respect that. Depend Exteriors works to the manufacturer's specifications and the Alberta Building Code, using compatible materials, proper mesh reinforcement, and correct moisture detailing so a retrofit integrates with the existing system rather than patching over it. Led by journeyman plasterer Hasan Yilmaz and family-run since 2013, the company backs its work with a 3-year workmanship warranty and 5-year manufacturer material coverage. Homeowners can reach a stucco contractor in Mayliewan for a free assessment of their EIFS wall.
Getting ahead of the 25-year mark
EIFS reaching 25 years in Mayliewan is not a crisis, it is a maintenance milestone. The homes that come through it best are the ones whose owners renew the sealant, correct the flashing, and address small cracks before water gets behind the system. In the humid, freeze-thaw conditions of the Lake District, that timely detail work is what carries a good EIFS wall well past its first quarter-century.
For an assessment of aging EIFS on a Mayliewan home, call Depend Exteriors at (780) 710-3972 for a free on-site walk-around.
About Stucco
Construction material made of aggregates, a binder, and water
Stucco or render is a construction material made of aggregates, a binder, and water. Stucco is applied wet and hardens to a very dense solid. It is used as a decorative coating for walls and ceilings, exterior walls, and as a sculptural and artistic material in architecture. Stucco can be applied on construction materials such as metal, expanded metal lath, concrete, cinder block, or clay brick and adobe for decorative and structural purposes.[2]
In English, "stucco" sometimes refers to a coating for the outside of a building and "plaster" to a coating for interiors. As described below, however, the materials themselves often have little or no difference. Other European languages, notably Italian, do not have the same distinction: In Italian, stucco means plaster, and serves for both.[3]
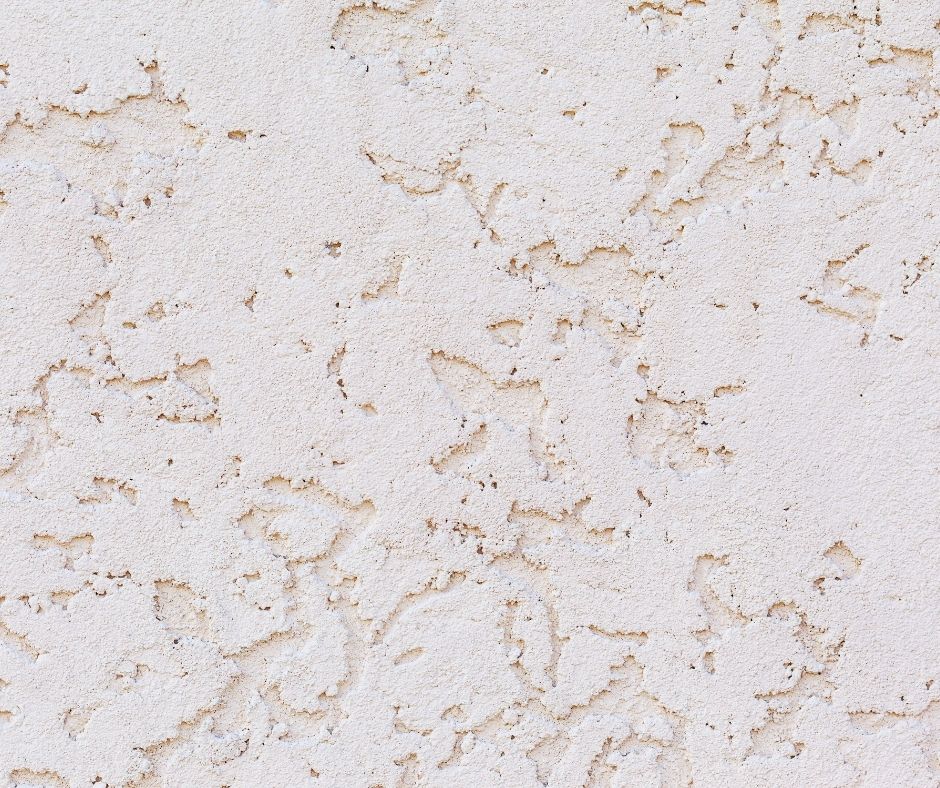
Stucco used as an exterior coating on a residential building.Rock dash stucco used as an exterior coating on a house on Canada's west coast. The chips of quartz, stone, and colored glass measure approx. 3–6 mm (1/8–1/4").
The basic composition of stucco is lime, water, and sand.[4]
The difference in nomenclature between stucco, plaster, and mortar is based more on use than composition. Until the latter part of the nineteenth century, it was common that mortar as well as plaster, which was used inside a building, and stucco, which was used outside, would consist of the same primary materials: lime and sand.
Animal or plant fibers were often added for additional strength. Sometimes additives such as acrylics and glass fibers are added to improve the structural properties of the stucco. This is usually done with what is considered a one-coat stucco system, as opposed to the traditional three-coat method.
In the latter nineteenth century, Portland cement was added with increasing frequency to cover surfaces in contact with soil or water. At the same time, traditional lime plasters were often being replaced by gypsum plaster. Lime is almost as good in balancing humidity as clay. It prevents moisture accumulation inside the building as well as in the wall by its excellent permeability, and is more elastic and workable than cement render.
Lime itself is usually white; color comes from the aggregate or any added pigments. Lime stucco has the property of being self healing to a limited degree because of the slight water solubility of lime (which in solution can be deposited in cracks, where it solidifies). Portland cement stucco is very hard and brittle and can easily crack and separate from the surface if the base on which it is applied is not stable. Typically, its color was gray, from the innate color of most Portland cement, but white Portland cement is also available. Today's stucco manufacturers offer a very wide range of colors that can be mixed integrally in the finish coat. Other materials such as stone and glass chips are sometimes "dashed" onto the finish coat before drying, with the finished product commonly known as "rock dash", "pebble dash", or also as roughcast if the stones are incorporated directly into the stucco, used mainly from the early 20th through the early 21st centuries.
As a building material, stucco is a durable, attractive, and weather-resistant wall covering. It was traditionally used as both an interior and exterior finish applied in one or two thin layers directly over a solid masonry, brick, or stone surface. The finish coat usually contained an integral color and was typically textured for appearance.
Then with the introduction and development of heavy timber and light wood-framed construction methods, stucco was adapted for this new use by adding a reinforcement lattice, or lath, attached to and spanning between the structural supports and by increasing the thickness and number of layers of the total system. The lath added support for the wet plaster and tensile strength to the brittle, cured stucco; while the increased thickness and number of layers helped control cracking.
The traditional application of stucco and lath occurs in three coats—the scratch coat, the brown coat and the finish coat. The two base coats of plaster are either hand-applied or machine sprayed. The finish coat can be troweled smooth, hand-textured, floated to a sand finish or sprayed.
Originally, the lath material was strips of wood installed horizontally on the wall, with spaces between, that would support the wet plaster until it cured. This lath and plaster technique became widely used.
In exterior wall applications, the lath is installed over a weather-resistant asphalt-impregnatedfelt or paper sheet that protects the framing from the moisture that can pass through the porous stucco.
Following World War II, the introduction of metal wire mesh, or netting, replaced the use of wood lath. Galvanizing the wire made it corrosion resistant and suitable for exterior wall applications. At the beginning of the 21st century, this "traditional" method of wire mesh lath and three coats of exterior plaster was still widely used.
In some parts of the United States with a warmer climate (like California, Nevada, Arizona, New Mexico and Florida), stucco is the predominant exterior for both residential and commercial construction. Stucco exterior (with wood frame interior) became a popular alternative in the southwestern United States during the 1970s, as the masonry labor costs for adobe rose.[5]
Iranian relief plaque with confronted ibexes; 5th or 6th century AD (the Sasanian period); stucco originally with polychrome painting; Cincinnati Art Museum (Cincinnati, US)
Maya wall panel depicting Ix K'an Bolon; c. 790 AD(Late Classic period); limestone, stucco and paint; from Pomona (Tabasco), Mexico) Dallas Museum of Art (Dallas, Texas, US)
Stucco has also been used as a sculptural and artistic material. Stucco relief was used in the architectural decoration schemes of many ancient cultures. Examples of Egyptian, Minoan, and Etruscan stucco reliefs remain extant. In the art of Mesopotamia and ancient Persian art there was a widespread tradition of figurative and ornamental internal stucco reliefs, which continued into Islamic art, for example in Abbasid Samarra, now using geometrical and plant-based ornament. As the arabesque reached its full maturity, carved stucco remained a very common medium for decoration and calligraphic inscriptions. Indian architecture used stucco as a material for sculpture in an architectural context. It is rare in the countryside.
In Roman art of the late Republic and early Empire, stucco was used extensively for the decoration of vaults. Though marble was the preferred sculptural medium in most regards, stucco was better for use in vaults because it was lighter and better suited to adapt to the curvature of the ceiling. Baroque and Rococo architecture makes heavy use of stucco. Examples can be found in churches and palaces, where stucco is mostly used to provide a smooth, decorative transition from walls to ceiling, decorating and giving measure to ceiling surfaces. Stucco is an integral part of the art of belcomposto, the Baroque concept that integrates the three classic arts, architecture, sculpture, and painting.
The Greco-Buddhist art of modern Afghanistan and northern Pakistan made extensive use in monasteries and temples of stucco for three-dimensional monumental sculpture as well as reliefs. These were usually carved from a rough modelling over a framework and then painted. Similar techniques are used for the life-size statues decorating the gopurams of Hindu temples in modern South Asia.
Since stucco can be used for decoration as well as for figurative representation, it provides an ideal transitive link from architectural details to wall paintings such as the typically Baroque trompe-l'œil ceilings, as in the work of the Wessobrunner School. Here, the real architecture of the church is visually extended into a heavenly architecture with a depiction of Christ, the Virgin Mary or the Last Judgment at the center. Stucco is used to form a semi-plastic extension of the real architecture that merges into the painted architecture.
Because of its "aristocratic" appearance, Baroque-looking stucco decoration was used frequently in upper-class apartments of the 19th and early 20th century.
Beginning in the 1920s, stucco, especially in its Neo-Renaissance and Neo-Baroque materialization, became increasingly unpopular with modern architects in some countries, resulting not only in new buildings without stucco but also in a widespread Movement [de] to remove the stucco from existing tenements.
Stucco was still employed in the 1950s in molded forms for decorating the joints between walls and ceilings inside houses. It was generally painted the same colour as the ceiling and used in designs where a picture rail or rat rail was in use.
Modern stucco is used as an exterior cement plaster wall covering. It is usually a mix of sand, Portland cement, lime and water, but may also consist of a proprietary mix of additives including fibers and synthetic acrylics that add strength and flexibility. Modern synthetic stucco can be applied as one base layer and a finish layer, which is thinner and faster to apply, compared to the traditional application of three-coat stucco. Imitation stone stucco can also be produced using the traditional application, but with marble dust being added to the mixture.
Applying stucco
As with any cement-based material, stucco must be reinforced to resist movement cracking. Plastic or wire meshlath, attached with nails or screws to the structural framing, is embedded into the base coat to provide stiffening for the stucco.
Where stucco is to be applied to a structure of wood-framing or light-gauge steel framing, the framing is protected from moisture damage by applying a cement based primer, or a vapor-permeable, water-resistant weather barrier; typically an asphalt-saturated paper or one of a variety of manufactured plastic-based sheets, known as "building wraps" or "stucco wraps". The properties of the weather barrier must not only protect the framing from rain and moisture, but at the same time allow the free passage of any water vapor generated inside the building to escape through the wall.
A wide variety of stucco accessories, such as weep screeds, control and expansion joints, corner-aids and architectural reveals are sometimes also incorporated into the lath. Wire lath is used to give the plaster something to attach to and to add strength. Types include expanded-metal lath, woven-wire lath, and welded-wire lath.
The tools used to plaster walls
If applied during very dry weather, the layers of stucco are sprayed with water for one or more days to keep a level of moisture within the stucco while it cures, a process known as "moist curing". If the stucco dries too soon, the chemical hardening ("hydration") will be incomplete, resulting in a weaker and brittler stucco.
Ling, Roger, ed. (1999). Stuccowork and Painting In Roman Italy. Aldershot: Ashgate.
Wadsworth, Emily (1924). "Stucco Reliefs of the First and Second Centuries still Extant in Rome". Memoirs of the American Academy in Rome. 4 (4): 9–102. doi:10.2307/4238518. JSTOR4238518.
Beard, Geoffrey (1983). "Stucco and Decorative Plasterwork in Europe". cite journal: Cite journal requires |journal= (help)
Mayliewan is a neighbourhood in northeast Edmonton, Alberta, Canada. Subdivision and development of the neighbourhood are guided by the Mayliewan Neighbourhood Structure Plan (NSP).[8]
It is located within Edmonton's Lake District and was originally considered Neighbourhood 7 within the Edmonton North Area Structure Plan (ASP).[9]
Mayliewan is bounded by the Belle Rive neighbourhood across 82 Street to the west, the Schonsee neighbourhood across 167 Avenue to the north, the Ozerna neighbourhood to the east, and the Kilkenny neighbourhood across 153 Avenue to the south.[10]
In the City of Edmonton's 2012 municipal census, Mayliewan had a population of 4,206 living in 1,279 dwellings,[7] a -1.5% change from its 2009 population of 4,272.[11] With a land area of 1.19 km2 (0.46 sq mi),[6] it had a population density of 3,534.5 people/km2 in 2012.[7][6]
EIFS is durable and, installed and maintained well, lasts a long time, but it typically reaches a point around 25 years where the sealant, flashing, and penetration details need attention. The field of the wall often remains sound, so aging EIFS is usually retrofitted at the details rather than replaced outright.
What are the warning signs of EIFS problems?
Common early signs are hairline cracks around windows and penetrations, moisture staining below windows, and cracked or yellowed sealant. Soft or spongy spots, cool interior walls, or panel separation are more serious and signal moisture behind the finish. Catching the early signs keeps the repair simple.
Does aging EIFS always need full replacement?
No. In most cases a targeted retrofit, renewing sealant, correcting flashing, and repairing localized damage, preserves a sound system while closing the vulnerabilities age opens up. Only where moisture has reached the foam or sheathing does a section need to be opened and rebuilt. An assessment matches the scope to the condition.